


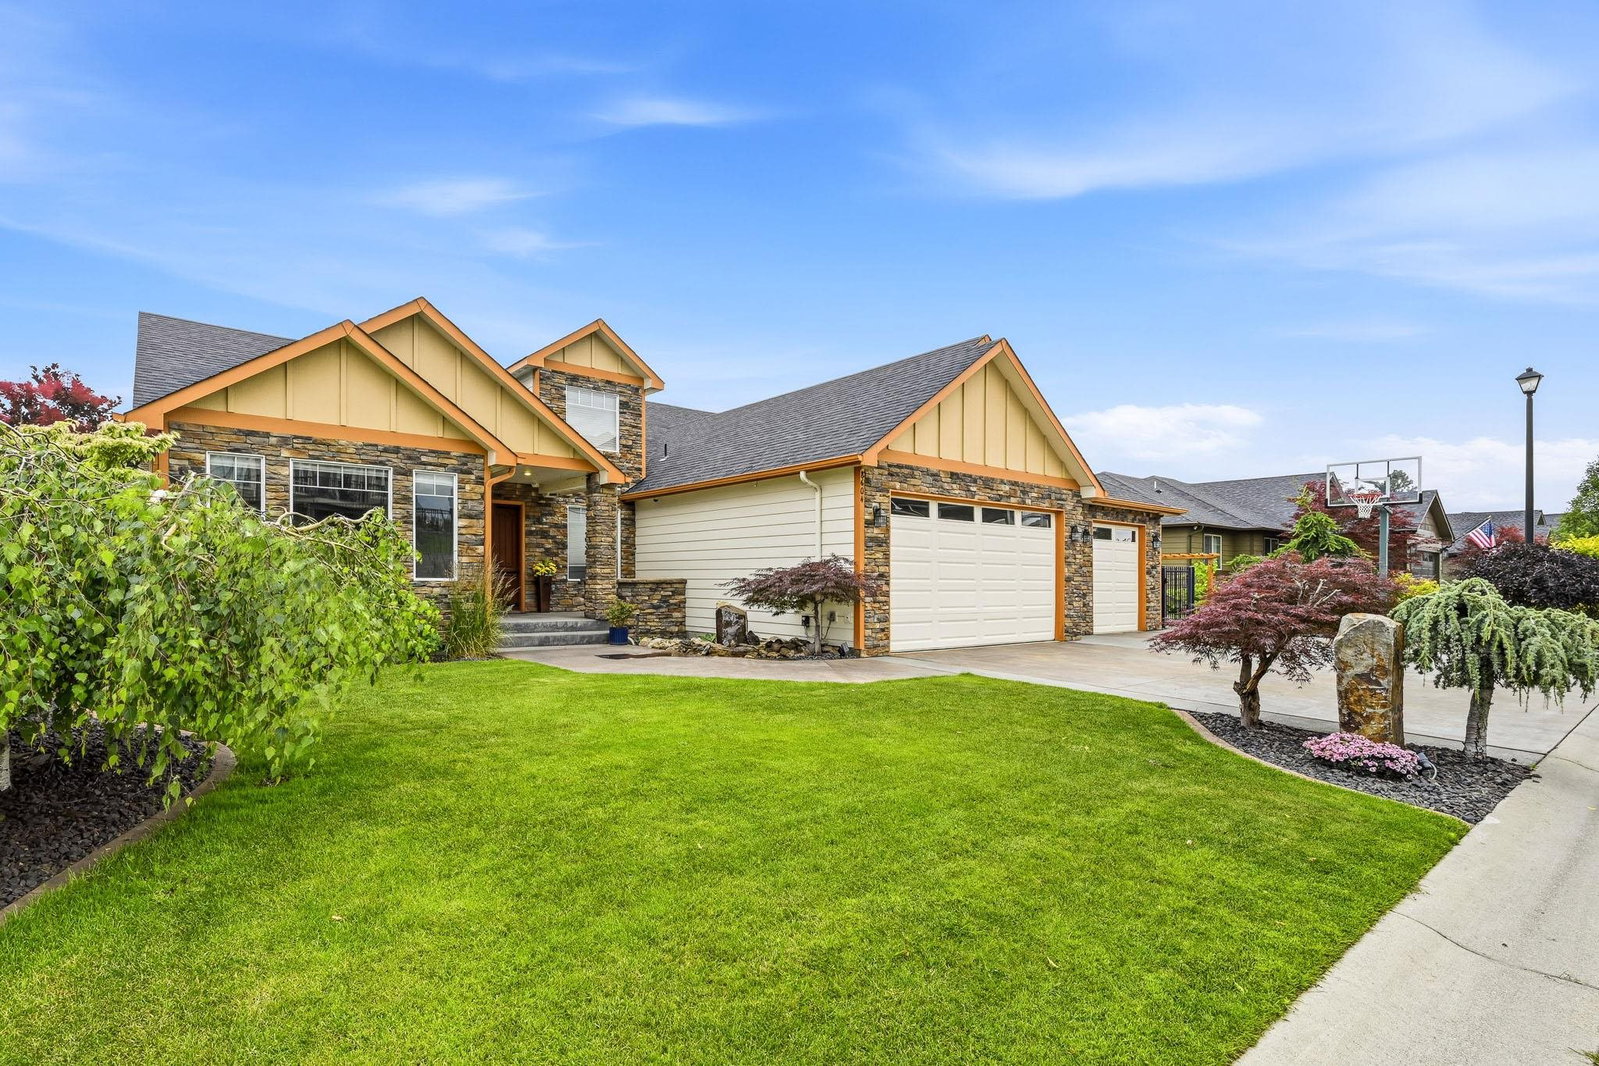


Perched in the sought-after Northwood community, is an exceptional 5-bedroom, 4-bath home with 4,680 sq. ft. of thoughtfully designed living space and breathtaking 180° southerly views of Spokane. Vaulted ceilings, rich engineered hardwood floors, expansive windows, formal and informal dining areas, and a flexible sitting room create an inviting main level. The kitchen opens to a covered deck to soak up the stunning views, perfect for year-round entertaining. The main-floor primary suite features breathtaking views, a walk-in closet, dual vanities, garden tub, walk-in shower, and private water closet. The daylight basement showcases a dramatic floor-to-ceiling ledgestone accent wall in a spacious family room, plus an expansive recreation room with custom wood bookshelves and benches with storage, custom wet bar with wine storage, 2 room office with built-ins, and direct backyard access. Professionally landscaped with planting boxes, sprinkler and drip systems, plus a 3-car garage with a custom storage system.
Listing courtesy of SARMLS / Woodbridge Real Estate
Listings last updated . All information provided is deemed reliable but is not guaranteed and should be independently verified.
