
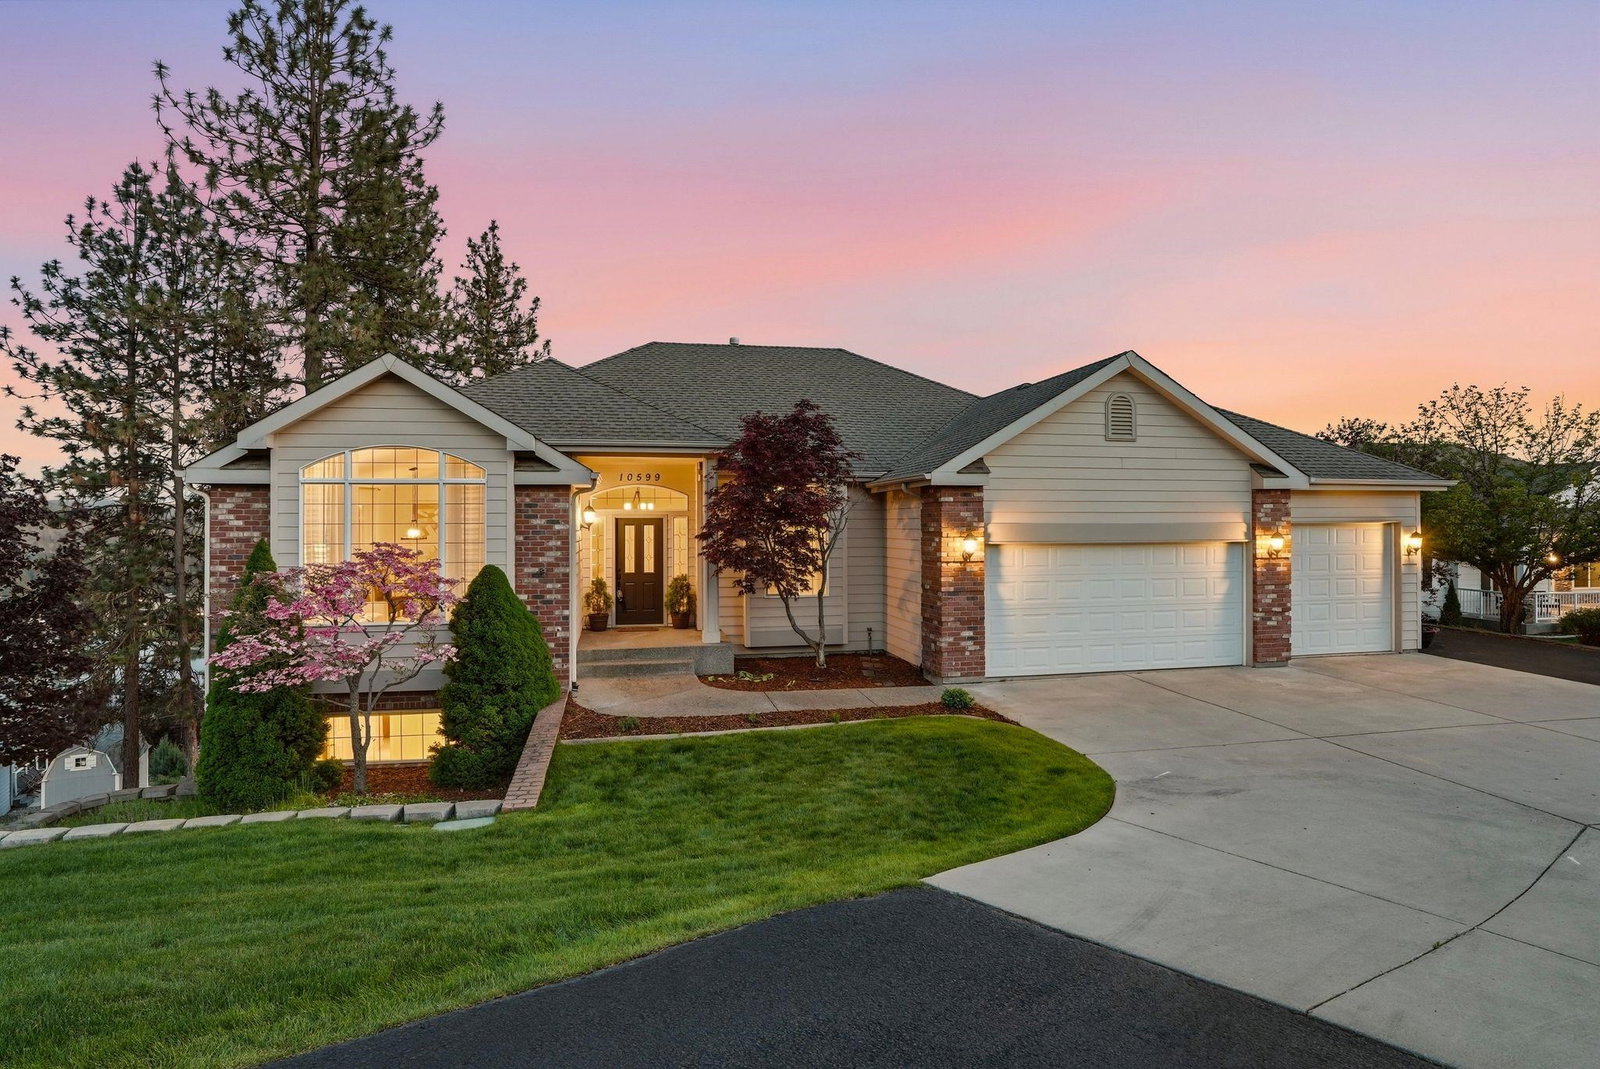


Enjoy elevated lake living in Nine Mile Falls with sweeping views of Long Lake from this beautifully maintained 5-bed, 3-bath home. This thoughtfullydesigned floor plan fills the home with natural light & captures breathtaking views from every window. The open-concept kitchen features slab granitecountertops & new stainless-steel appliances, flowing seamlessly into the main living and dining areas. The spacious primary suite includes a privatefireplace, jetted tub, dual vanities, walk-in shower & oversized closet. Downstairs, the finished daylight basement offers flexible multigenerational or guestspace with a separate entrance, wet bar, family room & abundant storage. Outside, take in scenery from the oversized covered deck, hot tub with lake views& lower patios perfect for entertaining with professional landscaping. A nearby beach club membership opportunity with potential boat moorage makesenjoying Long Lake even easier—all just 30 minutes from Spokane and walking distance to top-rated Lakeside High!
Listing courtesy of SARMLS / eXp Realty, LLC
Listings last updated . All information provided is deemed reliable but is not guaranteed and should be independently verified.
